Building a home or commercial property is a big decision. There are many things to think about before construction begins, from the layout and structure to natural light, ventilation, materials, budget and the way the finished space will actually be used.
Choosing the right architect and building designer in Thane can make this process much easier. A good design is not only about creating an attractive building. It should also make practical sense, suit the site and work well for the people who will use it.
Thane has grown rapidly over the years, with everything from apartment developments and independent homes to villas, offices and commercial properties. Each type of project has different requirements, which is why the design needs to be approached according to the property rather than using the same idea for every project.
What Does an Architect and Building Designer Do?
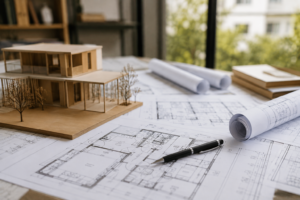
An architect looks at the complete picture of a building. Before construction starts, important decisions have to be made about the layout, structure, circulation, orientation, openings, light, ventilation and overall appearance.
A building designer works through these requirements and develops a design that can be understood and executed properly.
Depending on the project, architectural and building design services may include:
- Initial design consultation
- Site analysis
- Concept design
- Building planning
- Floor plans and layouts
- Residential building design
- Villa and bungalow design
- Commercial building design
- Renovation and alteration planning
- 3D building visualisation
- Working drawings
- Design documentation
- Consultant coordination
Residential Architects in Thane
A home needs to work for everyday life.
When designing a house, we look beyond the external appearance. The arrangement of rooms, privacy, storage, natural light, ventilation and movement through the house all play an important role.
Whether you are planning a new independent house, bungalow, villa or residential redevelopment, the design can be developed around the way your family lives.
Important areas may include:
- Living and dining spaces
- Bedrooms
- Kitchen and utility areas
- Bathrooms
- Balconies and terraces
- Parking
- Storage
- Staircases
- Natural lighting and ventilation
- Outdoor spaces
The objective is to create a home that looks good but also feels comfortable and practical once you start living in it.
Building Design for Villas and Bungalows
Villas and independent homes offer more freedom in planning, but they also require careful coordination.
The building needs to respond to the site, surroundings and available space. The relationship between indoor and outdoor areas, entrance, parking, gardens, terraces and private spaces can all influence the final design.
A thoughtful architectural plan can help bring these different elements together without making the property feel unnecessarily complicated.
Commercial Building Design in Thane
Commercial properties have their own set of requirements.
An office, showroom, retail property or other commercial building needs to support the business while also providing a suitable experience for employees, customers and visitors.
Commercial building design may involve planning for:
- Reception areas
- Workspaces
- Meeting rooms
- Retail areas
- Customer circulation
- Service areas
- Storage
- Parking
- Building access
- Natural light and ventilation
The design should balance the visual identity of the property with practical day-to-day requirements.
Modern Architecture in Thane
Modern architecture does not necessarily mean a building has to be completely minimal or filled with glass and concrete.
For us, modern design is more about simple planning, clean proportions, useful spaces, natural light and materials that work well together.
Depending on the project, modern architecture can include clean lines, larger openings, open layouts, natural materials, landscaped areas and a simple but distinctive exterior.
Designing Around the Site
No two properties are exactly the same.
The size and shape of the plot, road access, surrounding buildings, direction, sunlight, ventilation and existing conditions can all affect the design.
Instead of trying to force a particular style onto the property, we believe the design should respond to the site.
This approach can make the building feel more natural and can also help make better use of the available space.
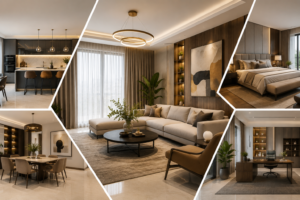
Architecture and Interior Design Together
The building and its interiors should not feel like two completely separate projects.
The position of windows can affect furniture placement. Ceiling heights influence lighting. Staircases can become architectural features. Storage requirements can influence room layouts.
Considering these details early can help create a more connected result when architecture and interiors are developed together.
Our Approach to Building Design
Every project starts with understanding what the client actually needs.
Understanding Your Requirements
We begin by discussing your ideas, priorities, budget, lifestyle and expectations. This gives us a clearer picture of what the building needs to achieve.
Studying the Property
The site and its surroundings are reviewed carefully. Available space, access, orientation, natural light, ventilation and existing conditions all influence the design.
Developing the Concept
The initial ideas are turned into a practical architectural concept, including the overall layout, form and relationship between different spaces.
Working Through the Design
Plans, elevations, materials, openings and other important details are developed as the design progresses.
3D Visualisation
Three-dimensional views can make it easier to understand the proposed building before construction begins and help clients make informed design decisions.
Detailed Documentation
Once the design is finalised, detailed drawings and information can be prepared for coordination and execution.
Why Good Planning Matters Before Construction
Many problems become more difficult and expensive to fix once construction has already started.
Taking time to plan the building properly can help identify potential issues early. Room sizes, circulation, openings, services, storage and other requirements can be discussed before they become construction problems.
Good planning also gives the client a clearer understanding of what is being built and why particular design decisions have been made.
Renovation and Existing Buildings
Not every project starts with an empty plot.
Sometimes an existing house or commercial property needs to be renovated, extended or completely redesigned.
Working with an existing building requires a different approach. The current structure, available space and existing services need to be understood before deciding what can be changed.
A thoughtful renovation can improve the functionality and appearance of an existing property without unnecessarily replacing everything.
Choosing an Architect in Thane
There are many architects and building designers available, so it is worth spending some time finding the right fit for your project.
Start by looking at previous work and projects similar to what you have in mind. It is also important to discuss the scope of services, design process, estimated timeline and budget at the beginning.
A good architect should listen to your requirements and explain the design decisions clearly.
Some useful things to consider include:
- Experience with similar projects
- Previous residential or commercial work
- Design approach
- Technical knowledge
- Quality of drawings and documentation
- Communication process
- Consultant coordination
- Understanding of your budget
- Availability during the project
Architectural Design That Fits Your Needs
There is no single design that works for every family, business or property.
Some clients want a simple and practical home. Others may be looking for a larger luxury residence with detailed architectural features. A commercial client may have completely different priorities.
We believe the design should begin with these individual requirements rather than starting with a fixed style.
Looking for an Architect & Building Designer in Thane?
If you are planning to build a new home, villa, bungalow, office or commercial property in Thane, the early design decisions can have a lasting impact on the finished building.
Working with an experienced architect and building designer in Thane can help you develop a clear plan before construction begins and make sure the different parts of the project work together.
Whether you are starting with a blank plot or looking at an existing property, the right design process can turn your ideas into a space that is practical, comfortable and visually distinctive.
Let’s Discuss Your Project
Have a property in Thane that you are planning to build, renovate or redesign?
Share your requirements, ideas and site details with us. We can discuss the possibilities and help you understand the next steps for your architectural and building design project.
A good building starts with a good plan.
Frequently Asked Questions
What does a building designer do?
A building designer helps develop the layout, appearance and practical planning of a building. Depending on the project and professional scope, this may include concepts, floor plans, elevations, 3D views and detailed design documentation.
Can an architect design a residential house?
Yes. Architects commonly work on houses, villas, bungalows, apartments and other residential projects, developing layouts and designs around the client’s requirements and the property’s conditions.
Do architects work on commercial buildings?
Yes. Commercial architectural projects can include offices, shops, showrooms and other business properties. The design is generally developed around both the building requirements and the way the business will use the space.
Can an existing building be redesigned?
Yes. Existing properties can often be renovated, extended or reconfigured depending on their structural condition and other site considerations.
How much does an architect cost in Thane?
Architectural fees vary depending on the size and type of project, scope of services, complexity, level of detailing and involvement required. It is best to discuss the complete scope before finalising professional fees.
How do I choose the right architect?
Look at previous projects, experience, design approach, communication and the type of services provided. A good conversation at the beginning can help determine whether the architect is the right fit for your project.